
Thirty square metres is the surface area of most independent nail salons. Enough for two workstations, a waiting area, and storage, provided each zone is placed in the right spot.
Behind a carefully designed decoration are work ergonomics, hygiene, and circulation. These determine whether you can handle six clients in a row without back pain, and whether two prosthetists can work at the same time without disturbing each other.
Here is how to distribute the spaces in a 30 m² nail salon, how many square metres to allocate per station, and which table fits in this area.
How many square metres for a manicure station?
To work comfortably without encroaching on the client space, a complete manicure station requires about 5 to 6 m² dedicated. This footprint takes into account the table, the prothesist's chair, the client's seat and the necessary clearance area to settle without hitting the walls or adjacent furniture.
The four areas of a nail salon: work, reception, washing, storage.
Successful layout relies on the clear separation of functions to smooth the flow:
The workspace: The heart of the salon, in the brightest part of the room.
Reception and checkout: As soon as you enter, with a counter and a short wait to avoid congesting the passage.
The water point and hygiene: Hand washing for clients, disinfection and sterilisation of equipment. Plan a place for a steriliser in a fixed position, away from the work surface.
Storage: Semi-permanent varnish, gels, consumables and clean linen, out of customers' sight. A closed shelf is enough on this surface.
The pedicure, when you offer it, forms a fifth space. It has its own constraints, they are
below.
A typical layout for 30m²
In a standard area of 30 m², the space is ideally laid out as follows:
- Work area (2 manicure stations): 12 m²
- Reception & waiting area: 6 m²
- Pedicure / care area: 6 m²
- Water point, storage & sanitary facilities: 6 m²
This configuration ensures smooth traffic flow and allows two prosthetists to work simultaneously without disturbing each other.
The manicure station: actual space requirements and circulation around
The manicure table remains the heart of the customer experience. To ensure optimal comfort, plan for a minimum passage width of 80 cm to 1 metre around the station.
For the technical choice of the table (built-in suction, table top dimensions or cable management), consult our complete buying guide for a manicure table.
Add the pedicure without blocking the passage.
Professional pedicure chairs (with or without SPA hydromassage basin) provide real added value and high-margin services, but they require careful anticipation of the space:
- The width of the backrest and footrest: Just like for barber chairs, measure the armchair in the unfolded or reclined position. An extended footrest or a forward basin can add 40 to 60 cm of depth.
- The access area for the practitioner: Allow a sufficient perimeter around the chair to install a rolling stool (care/ergonomic stool) and your side table pedicure.
- Small space tip: If you are short of space for a large Spa chair with plumbing, consider a pedicure chair compact hydraulic coupled with a mobile basin or an adjustable pedicure stool equipped with a leg rest.
- Make sure to equip yourself as best as possible: A reception area with reception desk and sofa allows you to adopt a harmonious and organised entry.
Fixed, compact or folding manicure table: what to choose according to the space?
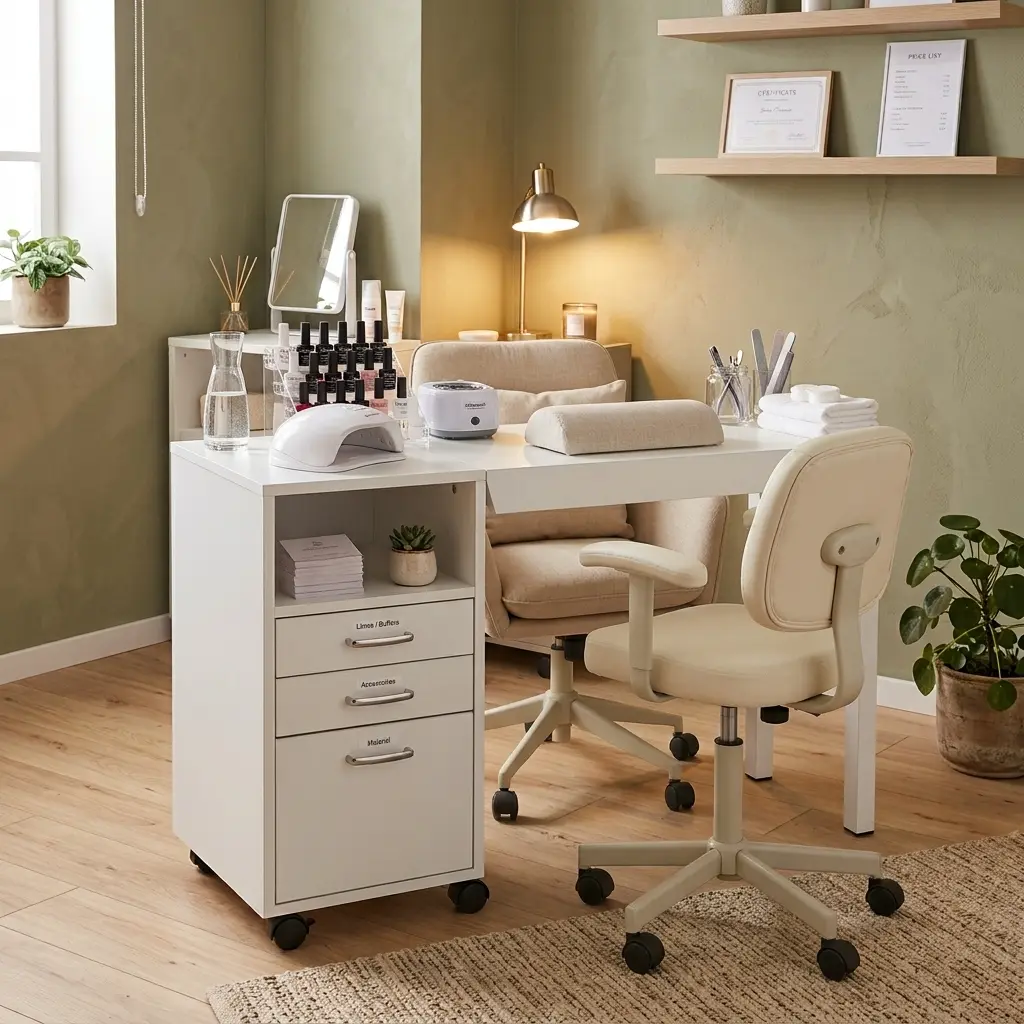
Choosing a nail table, is a strategic decision that directly depends on your mode of practice (in a salon, at home, or in rented space). Four formats cover almost all cases.

Fixed desk with pedestals
Your benefits daily : Maximum stability, perfect integration of suction and large storage.
The ideal use:
Institutes and specialised salons with a permanent dedicated space.
Dimensions:
100 to 120 cm long, 48 to
52 cm deep.

Compact table with built-in inspiration
Your daily benefits: Reduced footprint and smooth mobility to rearrange the room in one movement, no block placed next to it eats up the work surface.
The ideal use: Small spaces and versatile cabins (alternating facial care / nail services).
Overall dimensions:
98 x 48 cm.
Folding table
Your daily benefits: Folds away in seconds to free up space outside treatments, pairs with shelves to save space.
The ideal use: Home studios (shared living space) and cabins rented by the day.
Overall dimensions: 117 x 38 cm, foldable.

Double / Modular Station
Your daily benefits: Optimisation of electrical arrivals and space saving compared to two separate tables.
The ideal use:
Institutes in development wishing to add a prosthetist without overloading the premises.
Footprint: 140 x 40 cm.
The four formats are gathered in the category manicure furniture, with the dimensions of each
model on its sheet.
In summary
- Analyse your square metres: Take precise measurements of your room by simulating the presence of the client and your movements.
- Make no compromise on suction and ergonomics: Your health and work comfort are the guarantees of your professional sustainability.
- Focus on complementarity: Combine a compact or folding table with a mobile storage guéridon to optimise storage without cluttering your field of vision. You can draw inspiration from existing atmospheres.
- Coordinate the style : Create a harmonious atmosphere to offer a relaxing and high-end experience that will build customer loyalty from the very first appointment.
30 m² Nail Salon: how to arrange each space?